




$460,000
$485,000
5.2%For more information regarding the value of a property, please contact us for a free consultation.
10 Overlook DR Anderson, IN 46011
4 Beds
4 Baths
3,603 SqFt
Key Details
Sold Price $460,000
Property Type Single Family Home
Sub Type Single Family Residence
Listing Status Sold
Purchase Type For Sale
Square Footage 3,603 sqft
Price per Sqft $127
Subdivision Country Club Estates
MLS Listing ID 22103396
Sold Date 10/30/26
Bedrooms 4
Full Baths 3
Half Baths 1
HOA Y/N No
Year Built 1962
Tax Year 2025
Lot Size 1.570 Acres
Acres 1.57
Property Sub-Type Single Family Residence
Property Description
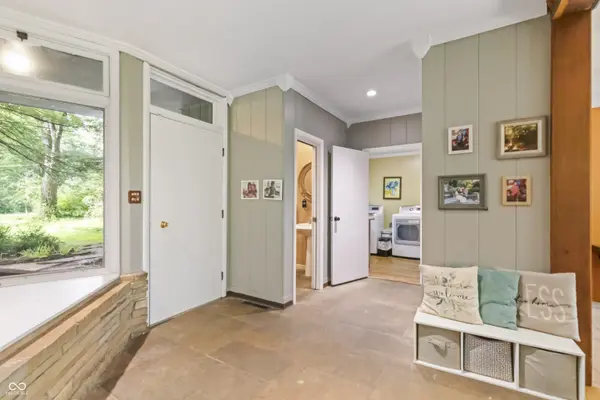
Incredible opportunity to own a Mid-Century Modern home in Country Club Estates featured this summer in "Back to the Future: A Mid Century Modern Home Tour" by Indiana Landmarks and their affinity group Indiana Modern. The floor to ceiling windows throughout this sprawling home offer incredible views of the 1.57 acre yard of rolling hills and mature trees (including fruit bearing cherry trees, and an ENORMOUS flowering magnolia) frequently visited by deer and hummingbirds. Spacious kitchen fully renovated with new appliances (including a new double oven with air fryer!!) and opened up, allowing the abundant natural light to reach throughout this home. Drop ceilings throughout main level have been replaced with drywall and added recessed lighting, and water resistant laminate hardwood floors installed throughout the main level. Main level also includes a spacious and beautiful dining room opening conveniently to the patio and rear yard enclosed with a fence to keep pets and children safe (and a sauna!!), expansive living room with cozy stacked stone fireplace and native wood beam, breakfast room, floor to ceiling windows lining the back of the home, 4 bedrooms, 2 full and one half baths, and a large laundry room offering a convenient drop zone off the 2 car attached garage. Full finished basement below includes a second kitchen, full bath, and a greenhouse with herringbone brick floors. Storage shed in the front can serve storage needs but is currently the sweetest playhouse! All this with newer AC and furnace, and recently completed interior and exterior painting for peace of mind.
Location
State IN
County Madison
Rooms
Basement Finished, Walk-Out Access
Main Level Bedrooms 4
Kitchen Kitchen Updated
Interior
Interior Features Bath Sinks Double Main, Entrance Foyer, Eat-in Kitchen, Sauna
Heating Forced Air, Natural Gas
Cooling Central Air
Fireplaces Number 2
Fireplaces Type Basement, Gas Log, Living Room, Wood Burning
Fireplace Y
Appliance Dishwasher, Microwave, Double Oven, Convection Oven, Electric Oven, Refrigerator
Exterior
Exterior Feature Storage Shed
Garage Spaces 2.0
Water Access Desc Public
Building
Story One
Foundation Block
Water Public
Architectural Style Mid-Century Modern
Structure Type Wood With Stone
New Construction false
Schools
Middle Schools Highland Middle School
School District Anderson Community School Corp
Read Less
Want to know what your home might be worth? Contact us for a FREE valuation!

Our team is ready to help you sell your home for the highest possible price ASAP

© 2026 All listing information is courtesy of MIBOR Broker Listing Cooperative(R) as distributed by MLS Grid. All rights reserved.